
Why the bench matters
| Meter, upper flow zone | MPE | Bench limit, type evaluation (⅕ MPE) | Bench limit, initial verification (⅓ MPE) |
|---|---|---|---|
| Accuracy class 1 | ±1 % | 0.20 % | 0.33 % |
| Accuracy class 2 | ±2 % | 0.40 % | 0.67 % |
Bench limits follow OIML R 49-2: the expanded uncertainty of the reference volume may be at most one-fifth of the meter's MPE for type evaluation and one-third for initial verification.
Germany’s verification rules go further. GM-P 5.22 requires a cold-water rig to reach a combined standard uncertainty of 0.10 % or better across its whole flow range. At a coverage factor of k = 2 that is about 0.2 % expanded, which is what a class 1 meter’s type evaluation demands.
The rest of this article explains how benches reach those numbers: the reference methods, the hardware inside a gravimetric rig, the piston systems built for production speed, and the practical lessons inotech’s engineers shared in a recent training session for test engineers.
inotech builds calibration systems for meters, and nothing else. Its benches calibrate millions of gas, water and heat meters every year. Since joining the ZERA Group in 2026 it also covers electricity meters, so the group now serves all four metered utilities.
- Two production sites. Bietigheim in Germany, which also houses the laboratory, and Montornès del Vallès near Barcelona, Spain.
- Water and heat know-how from Spain. The Spanish site joined on 1 July 2021. In the training session inotech explained that it grew from a former Itron team with a long history in water and heat meter calibration. Most of the water benches in this article were built there.
- Accredited laboratory. Since March 2021 the lab has held DAkkS accreditation (D-K-23505-01) to ISO/IEC 17025:2018 for the measurands of gas meter test systems: pressure, temperature, relative humidity, time and gas volume flow. It also supports water and heat customers with pressure, temperature and external scale calibration.
- Long service life. inotech guarantees spare parts for ten years and modernises existing benches, including those from other manufacturers.
Gravimetric
Reference: mass
Water that has passed the meters is collected and weighed. Volume follows from the water's density at the measured temperature.
- Strength
- Traces directly to the kilogram with the lowest uncertainty. It is also used to calibrate the standards the other methods rely on.
- Watch for
- Weighing, settling and draining are part of every test cycle.
- Typical home
- Verification bodies, reference and accredited laboratories.
Piston and double piston
Reference: displaced volume
A precision piston on an electric linear drive pushes a calibrated volume of water through the meters.
- Strength
- Flow is set by drive speed, so the bench settles in 1 to 3 seconds. The highest throughput of any method.
- Watch for
- The cylinder volume must itself be traced, by weighing or against a calibrated volume.
- Typical home
- Meter manufacturers' production lines.
Volumetric
Reference: vessel volume
Water collects in a calibrated standard measuring vessel and its level is read off a scale.
- Strength
- Simple and robust.
- Watch for
- Scale reading, meniscus, wetting and residual water dominate the uncertainty. GM-P 5.22 admits it only on cold-water rigs, and it is less common today.
- Typical home
- Simple cold-water rigs.
Master meter
Reference: meter pulses
A calibrated reference meter in series with the meters under test supplies the reference value.
- Strength
- Fast and easy to automate, and practical at high flow rates.
- Watch for
- Every result inherits the reference meter's uncertainty, drift and recalibration interval.
- Typical home
- Large meters and high flow rates.
Red outline: methods traced to the kilogram by weighing
Four methods, one root. Both highlighted methods are gravimetric at heart: a piston system does not replace weighing, it moves the weighing out of the test cycle and into the calibration of the cylinder.
Inside a gravimetric rig
A gravimetric rig is a closed water loop with a scale at the end of it. Water circulates from a storage tank, passes the meters under test, and is caught in a weigh tank for a precisely timed interval.
Basic components of a gravimetric rig, after inotech's schematic. The test line can carry one meter or up to two lines of fifteen. Control valves (CV) sit downstream of the meters; the diverters and scales are the reference of the whole rig.
| Component | Job in the rig | Typical build |
|---|---|---|
| Storage tank | Holds the circulating water, decouples the pump from the weighing side, lets air and temperature settle | Stainless steel, vented, temperature-stabilised |
| Pump(s) | Generate flow and the pressure needed across meters, valves and pipework | Centrifugal pump with variable-frequency drive; flow straightener downstream |
| Test line | Carries the meters in series with defined inlet and outlet straight lengths | Clamping device; one common flow through all meters |
| 3 × MID | Measure the actual flow, feed the control loop, and can serve as secondary references | Electromagnetic flow sensors in staggered nominal sizes |
| 3 × control valve | Set the test flow rate and hold it constant during collection | Motorised valves, one per branch, downstream of the meters |
| 2 × diverter | Start and end the collected quantity without interrupting the flow | Symmetrical two-way diverter, switching time ≤ 0.5 s |
| 2 × weighing system | Determine the collected mass: the reference quantity of the whole rig | Weigh tank on a scale of accuracy class III or better, two capacities |
Three flow branches, one continuous range
Between Q1 and Q4 a water meter typically spans a range of 1 : 100 to 1 : 400. A single flow sensor stretched across that span would work far from its optimum at the low end, where its own uncertainty would dominate the test. The rig therefore splits the range across three parallel branches, each with its own MID and control valve, in sizes staggered to match. GM-P 5.22 explicitly allows parallel flow-setting and measuring devices of different sizes in the outlet line behind the meter (4.2.2).
Flow rate on a logarithmic scale. The branch ranges overlap (dashed), so the rig hands over from one branch to the next without a gap and without a step in the results.
The control valves sit downstream of the meters on purpose. The back pressure they create prevents cavitation and the release of dissolved air at the meters under test. A closed control loop on the MID signal then holds the flow steady: GM-P 5.22 asks for no more than ±2.5 % change from Q1 to Q2 and ±5.0 % from Q2 to Q4 during a test (4.2.9).
Two scales, two diverters and a flying start
Each weighing system combines a diverter, a weigh tank and a scale. The large system serves high flow rates, where the required volume builds up quickly and the collected mass stays large compared with the scale’s resolution. The small system, with fine resolution, serves Q1 and Q2. Without it, the mass collected at minimum flow would be so small that the resolution and repeatability of a large scale would govern the result.
Flying start and flying stop. The flow never stops, so the meters see the same steady conditions before, during and after the measurement.
Because the flow is never interrupted, everything depends on how cleanly the diverter switches. GM-P 5.22 requires it to switch symmetrically, equally fast in both directions, in 0.5 s or less, with the whole stream ending up either in the weigh tank or outside it (4.2.5.2). Its share of the uncertainty budget is capped at 0.06 % on cold-water rigs, which counts as met if the volume deviations found when testing the diverter stay within ±0.1 %.
Two rule books, one rule of thumb
Evacuate, fill, condition
After the meters are changed, air is evacuated, the loop is filled and circulated, entrained air is vented and the temperature settles. No air may reach the test line during a test (4.2.10).
Select branch and setpoint
The test point (Q1, Q2 or Q3) decides which MID and valve branch and which weighing system are used.
Stabilise
The control loop drives the valve to the setpoint. Collection starts only once flow, temperature and pressure are steady.
Start collection
The diverter swings from bypass to weigh tank. The meters' indications are captured at that instant.
Stop collection
After the set collection time the diverter swings back, and the second reading is captured at that transition.
Weigh and evaluate
After a waiting time the scale value is converted to volume and compared with each meter. The tank drains back to storage.
Steps 2 to 6 repeat for every test point. With automatic pickup of the readings, the test volume is set so that ten consecutive measurements stay within the required repeatability.
Meters can be tested in series, and GM-P 5.22 expressly permits it, provided there is proof that the meters do not influence each other and that the pressure at the end of the line rules out cavitation (4.2.1). OIML R 49-2 sets a practical floor: at least 0.03 MPa (0.3 bar) gauge pressure at each meter outlet.
From mass to volume
The scale delivers a mass, while the meter indicates a volume. GM-P 5.22 (section 6.2.3.2) links the two through the density of the water at its measured temperature and a correction for air buoyancy.
With the approximations in 6.2.3.2, KLA may be taken as the constant 1.0010: air buoyancy adds about 0.1 % to the weighed result, which is the same size as the rig’s whole uncertainty budget. The water density is taken as that of distilled water at the measured temperature plus a constant correction for the actual water, checked to within 0.3 kg/m³, for example after every water change.
Piston and double piston: weigh once, test fast
A piston bench does its weighing once, in advance, so that every test afterwards runs at the speed of an electric drive. That is why meter manufacturers, where calibrations per shift decide the economics, prefer it.
Single measuring piston: one cylinder, one linear drive. The drive pushes the piston through a defined stroke, and the volume it displaces is the reference.
Because flow is set by the speed of the drive, it is constant by construction. The training session put a number on the benefit: the bench settles in 1 to 3 seconds, against the minutes a pump-and-valve loop can need at low flow. Add automated loading and unloading of the meters and the bench becomes a production station.
How the cylinder is traced to the kilogram
5 kg reference weight
A traced mass standard at the top of the chain.
Small scale
Calibrated directly against the 5 kg weight.
2 l segments
The piston stroke is split into 2-litre steps, each weighed individually.
Volume table
A segment-by-segment reference volume over the whole stroke.
Weighing segment by segment maps the volume actually displaced along the stroke, rather than one averaged figure. A deviation in the bore or the seal position shows up exactly where it occurs. A high-quality calibrated volume standard, or direct measurement of the piston geometry, are the alternative routes. Either way the reference quantity is still mass: the weighing has simply been done once, on the cylinder, instead of on every test.
Double measuring piston: the fastest arrangement
The double piston places the meters under test between two cylinders, each with its own drive. A valve block reverses the direction after every test: cylinder A delivers through the active meter group into cylinder B, and the next test runs the other way round.
Double measuring piston with two groups of three to five meters. The maximum inlet pressure at the meters is 6 bar.
Pressure without a pump
Driving the two pistons against each other pressurises the test line, so meters are tested close to the pressure they see in service.
No changeover time
While one group runs against the pistons, the other is exchanged automatically. Loading and unloading no longer count towards the cycle.
No refill stroke
The cylinder that received water in one test is already full for the next. Reversing the valve block starts the next test straight away.
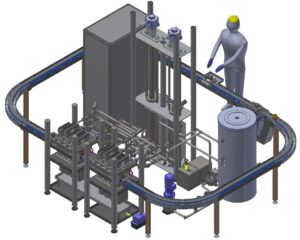
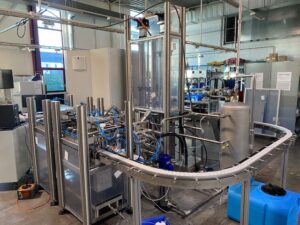
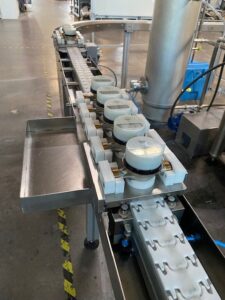
inotech Germany’s double-piston line calibrates warm water meters at 50 °C. The meter under test sits between two vertical pistons of 6 litres each, covering 4 l/h to a maximum of 6 m³/h, and the line carries meters on trays around a conveyor loop. Its throughput is about 200 meters per hour.
-
- Design model
-
- Installation
-
- Meter on the trays
Reading the meter automatically
A fast reference is wasted if a person still has to read every register. How the meter’s indication reaches the bench software decides much of the real throughput.
inotech’s benches read meters three ways: optical scanning of mechanical registers, pulse outputs, and communication protocols, through which smart meters are both read and parameterised over their serial interfaces.
For heat meters, the industry once tried to standardise bench communication through a common protocol called NOWA. It never gained broad support from meter manufacturers, and nobody maintained it, so it never became the standard it was meant to be.
inotech took a different route and builds each manufacturer’s own protocol into its test software. About 12 protocols are integrated today, which is why its heat meter benches are marked “No NOWA required” and can run fully automated tests.
The 2024 edition of ISO 4064 | OIML R 49 makes readout part of the meter’s own design. Three clauses matter to anyone planning a bench:
- Test mode (4064-1, 5.1.6). Electronic meters may switch to a test mode with a finer display resolution, a shorter sampling interval and an active pulse or digital output to the laboratory’s data acquisition. The manufacturer must supply the equipment or procedure to start it.
- Sampling interval (5.1.5). In service, an electronic meter may sample at most every 10 seconds.
- Resolution (6.7.3.2.3). The display’s resolution error may not exceed 0.25 % (class 1) or 0.5 % (class 2) of the volume that passes in 90 minutes at Q1. That rule sets how long a visually read low-flow test must run.
In practice: settle the readout before the bench. Ask meter suppliers early for their test-mode procedure and protocol documentation, because inotech can integrate a protocol once the manufacturer discloses it.
Heat meters: flow and temperature on one bench
A heat meter is three instruments in one: a flow sensor, a pair of temperature sensors and a calculator. Testing it needs a flow reference and a temperature reference at the same time.
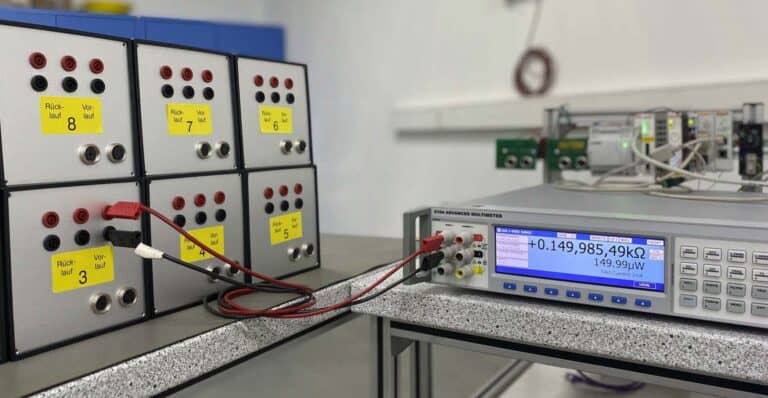
Every test station has an integrated temperature-simulation box, and the system is approved by the calibration authorities under current regulations. Manufacturers' protocols are built directly into the software, so results flow into custom test protocols without manual entry.
The most difficult point is the smallest flow, around 6 l/h. A measurement takes a long time there, and the water travels slowly from the meter to the small weigh tank. On that journey it must lose less than 1 °C, or the meter and the reference no longer see the same water.
inotech solves this with additional pre-heating: trace heating along the test line keeps the temperature stable between the meter and the reference, even at minimum flow.
Temperature-sensor simulation
Changing real water temperatures for every test point is slow. Simulation removes that wait. The meter’s temperature sensors are demounted and the simulator is wired straight to the calculator’s inputs. Precision resistors stand in for PT100, PT500 or PT1000 sensors at the flow and return channels, and the software steps through different temperature differences in quick succession.
- Checks the calculator directly. Each simulated temperature difference tests whether the calculator turns flow and temperature into energy correctly.
- Semi- or fully automated. The calibration procedure runs with little operator input and stays stable over the long term.
- Two form factors. Mobile units and boxes integrated into each test station, with a flexible resistor configuration.
- Compact meters too. Where sensors cannot be removed, inotech uses dry-block calibrators to bring them to the target temperature.
Heat meter benches are designed to EN 1434 and the MID, with Germany’s GM-P 7.2 for heat meter test systems.
Pressure testing: keep it off the metrology bench
Some buyers ask for pressure testing to be built into the calibration bench. inotech’s engineers advise against it, and the reasons are worth knowing before you write a specification.
The requests usually ask for 16 to 32 bar, and those figures come straight from the standard. ISO 4064-1:2024 requires a meter to withstand 1.6 times its maximum admissible pressure (MAP) for 15 minutes and twice its MAP for 1 minute (4.2.10); initial verification applies 1.6 times MAP for 1 minute (7.3.2). With MAP at least 10 bar, a standard meter is tested at 16 bar, and a 16 bar meter’s type test at twice MAP reaches 32 bar.
A meter that fails at 16 to 32 bar can throw out parts with enough force to injure an operator, so any bench that does it needs closed cabinets or protective barriers.
High pressure also stresses the parts a metrology bench depends on for precision: inlet and outlet valves, seals and the test rig itself. inotech recommends running pressure tests on separate, simpler and more robust equipment built only for that job.
Where a customer requires both in one machine, inotech has built them with two safety concepts. Both benches below cover 6 l/h to 20 m³/h with Mettler Toledo scales, and a piston bench with an integrated pressure test (2 l/h – 7 m³/h, 30 l piston, 2019) follows the same idea.
-
- With safety barrier
-
- With safety doors
Benches in service
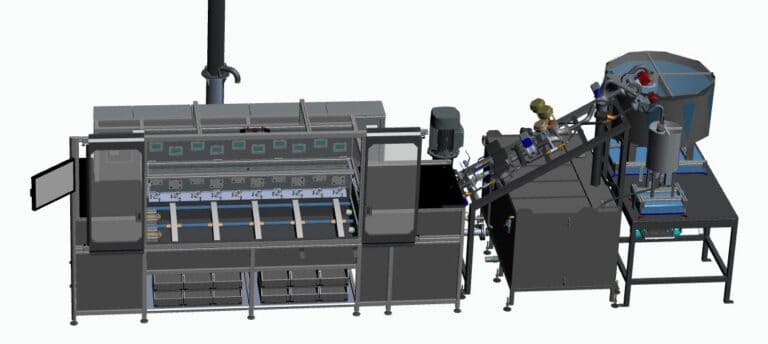
inotech’s water and heat benches cover more than five decades of flow, from 2 l/h on capsule meters to 800 m³/h on DN200 industrial lines. Each one is built around the reference method that suits its range.
Pistons own the small-meter range; weighing and reference meters take over above 54 m³/h
Flow range of each installed bench, logarithmic scale
Source: inotech, Test Benches for Water and Heat Meters, September 2026. Hover a bar for its exact range.
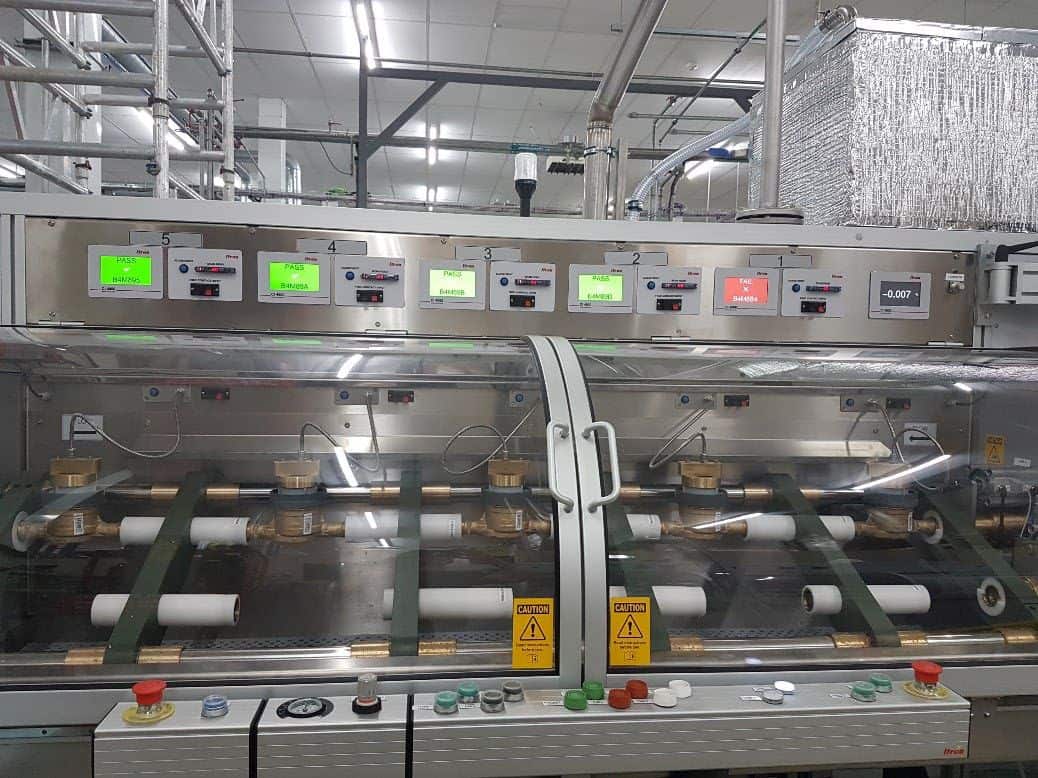
BPA series: BPA5, 7, 12 and 50
In service with meter makers and utilities on four continents:
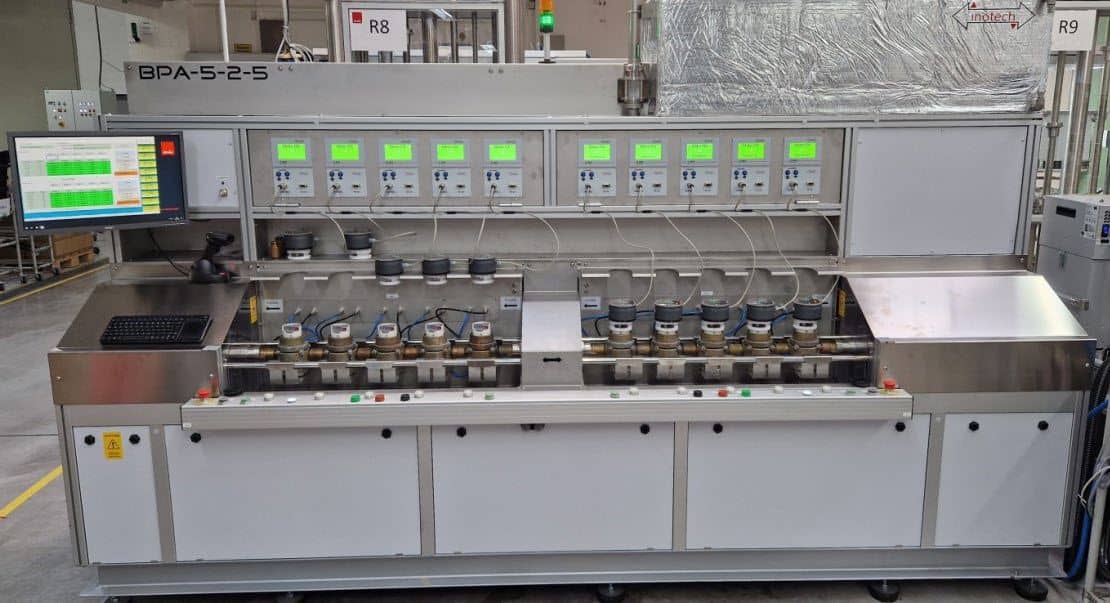
Capsule water meters
Pneumatic clamping holds the capsule meters. One group of five is tested while the other is exchanged, so changeover time drops out of the cycle.
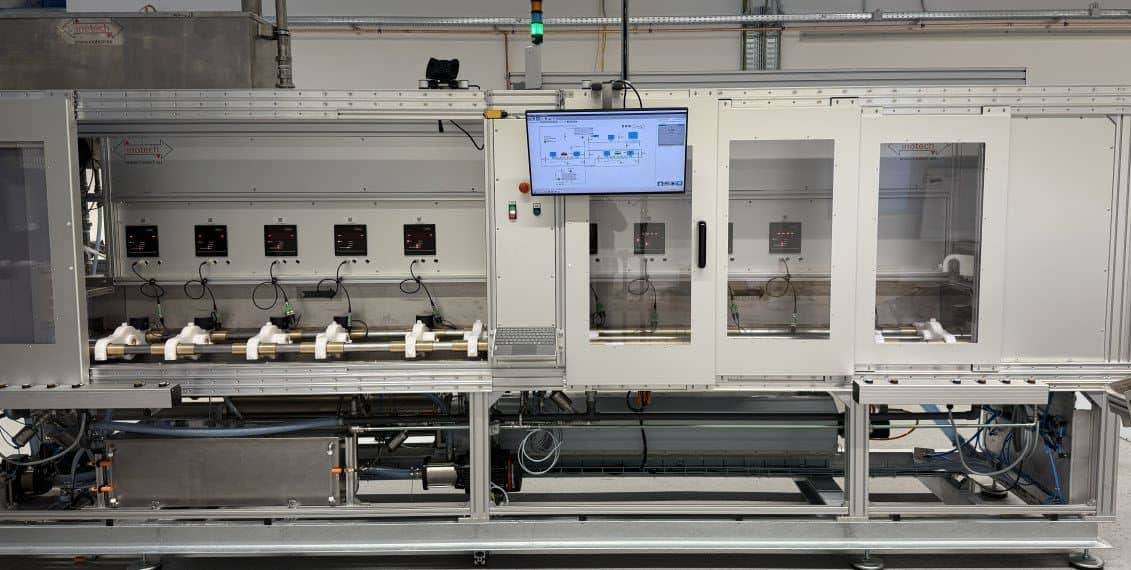
Domestic water meters
inotech's newest piston bench, built on the same alternating principle for continuous production.
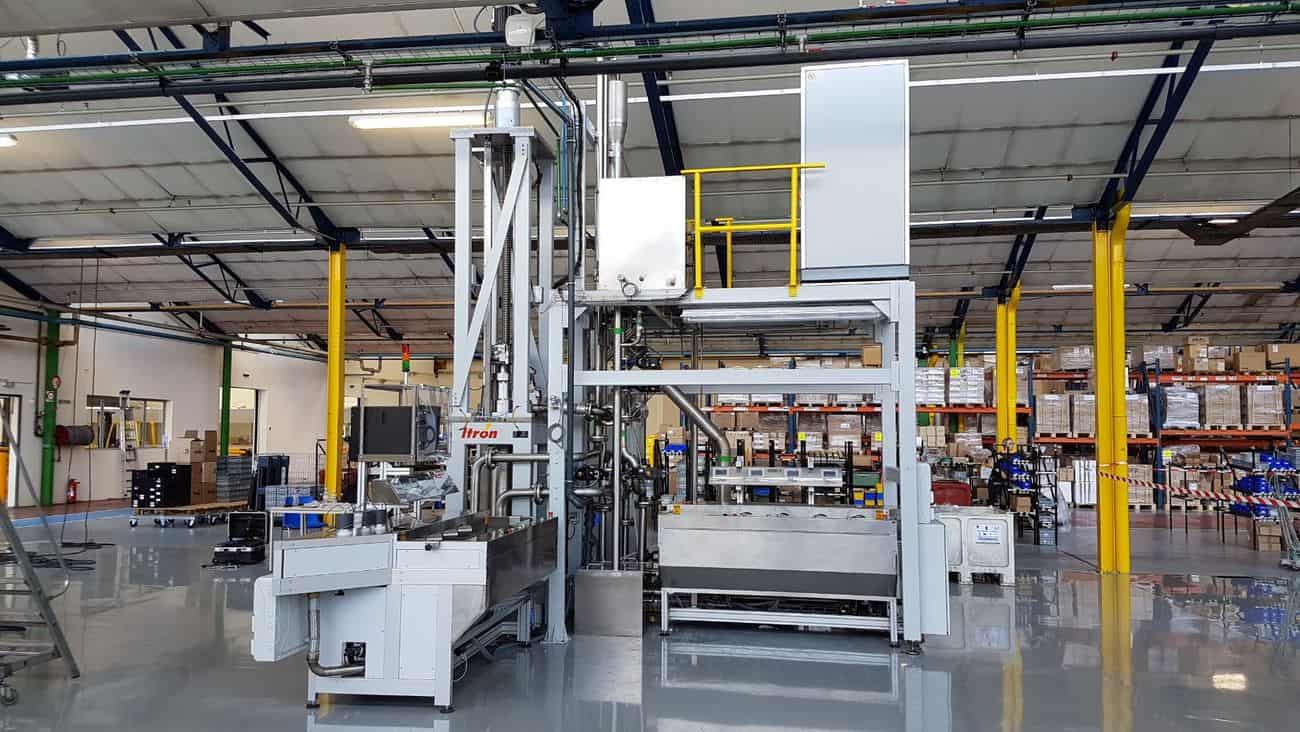
BPA25-2-4-H, warm water at 50 °C
Three units built. Copper heating coils on the test line hold the water at temperature.
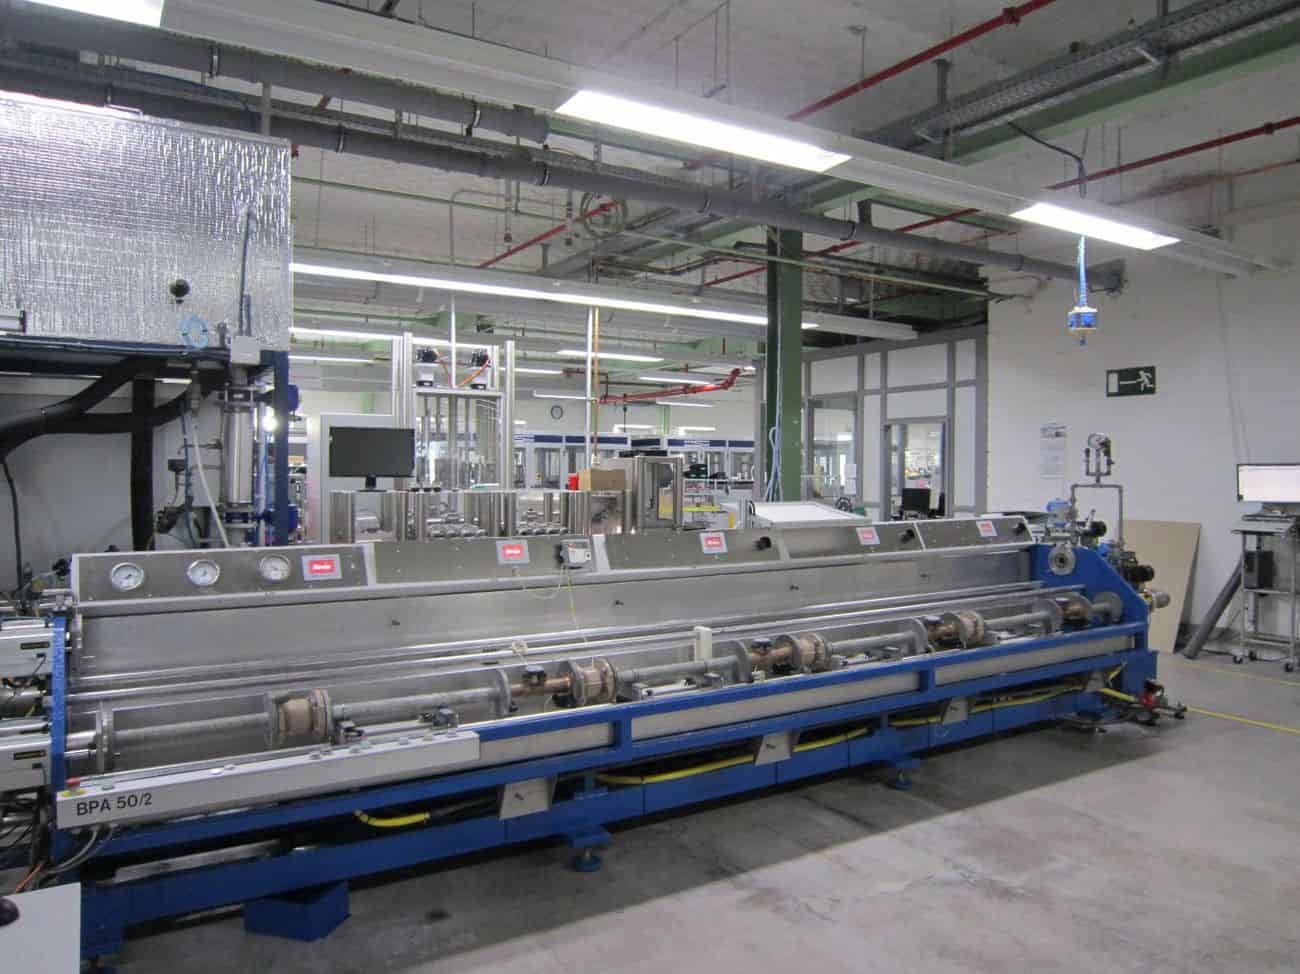
BPA50, still in service
A warm-water bench at 50 °C that has worked for a quarter of a century.
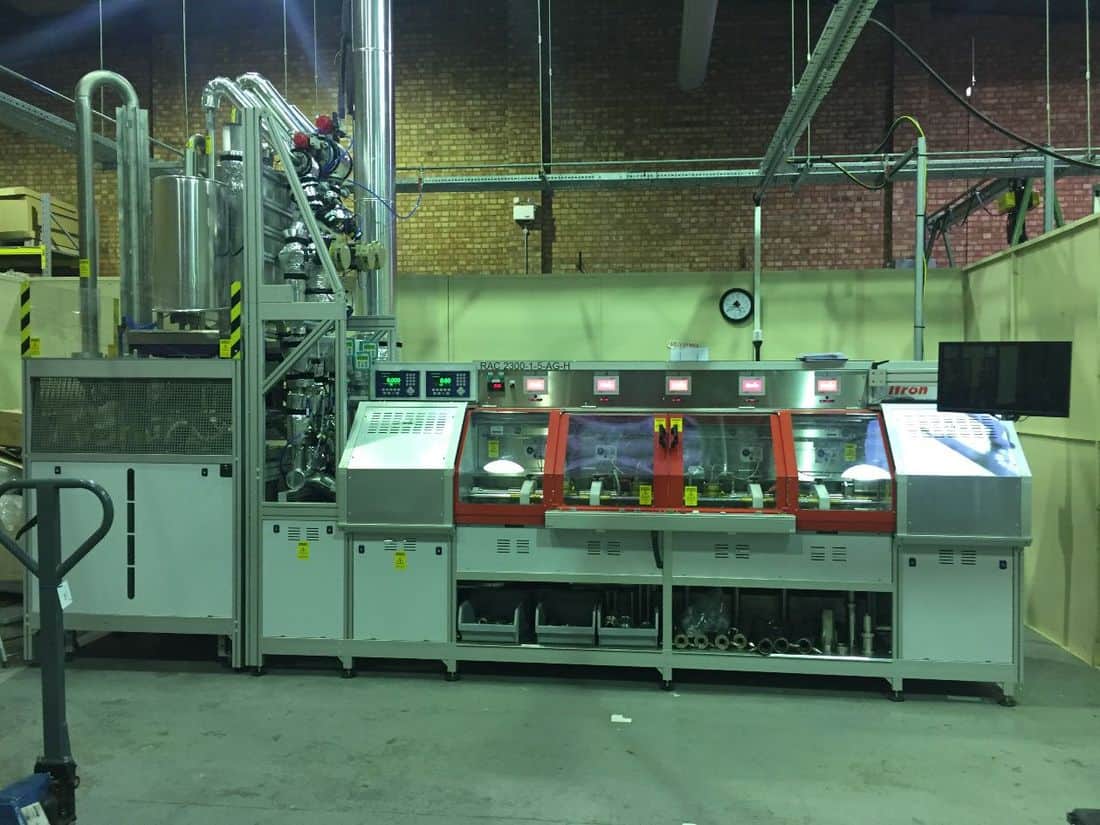
Hot-water meters
Sliding doors and shutters shield operators from hot water; one version can be fully enclosed.
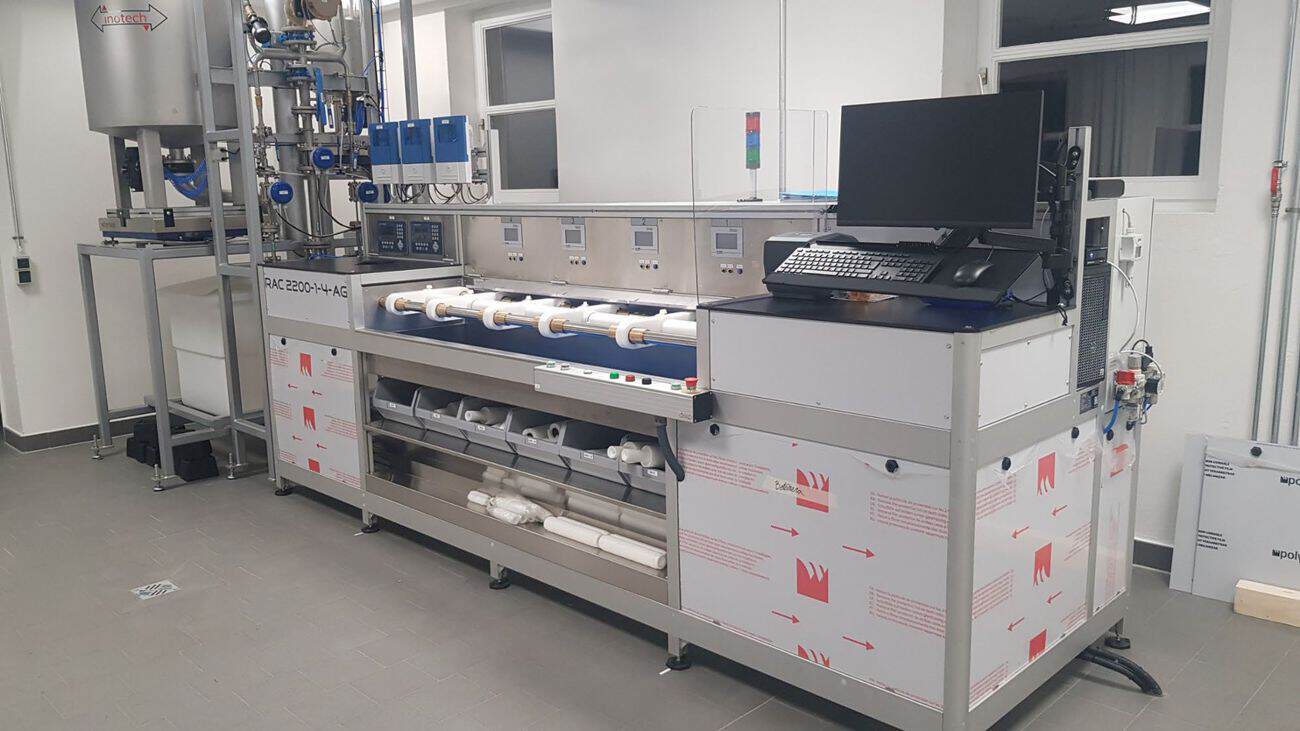
Statistical testing, cold water
Two identical benches built for sampling limited batches, such as incoming meter lots.
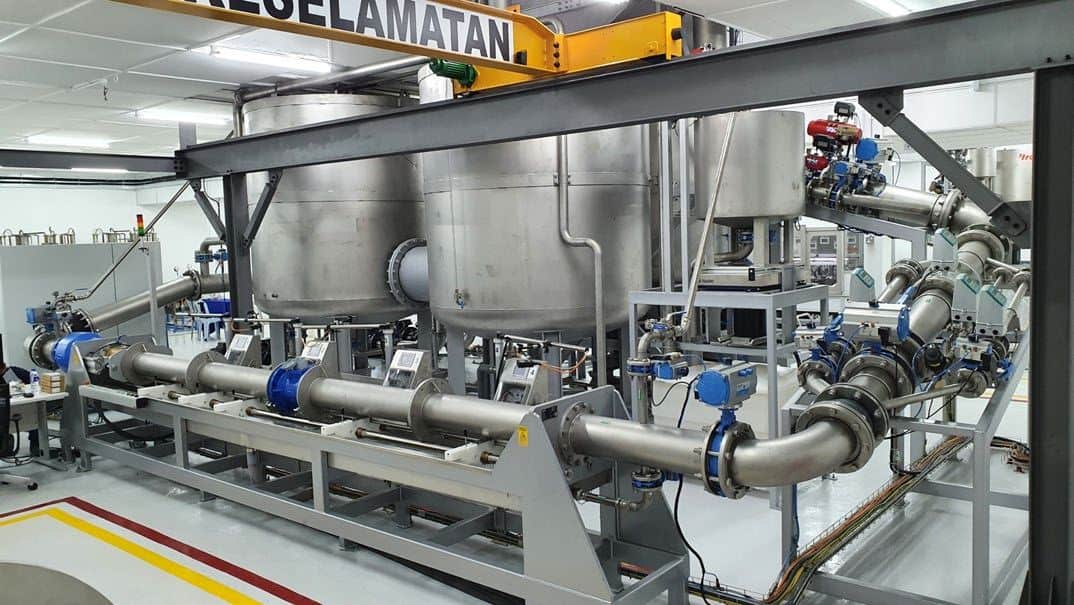
Industrial meters up to DN200
The widest range in the portfolio, with pumps and control cabinets behind the line.
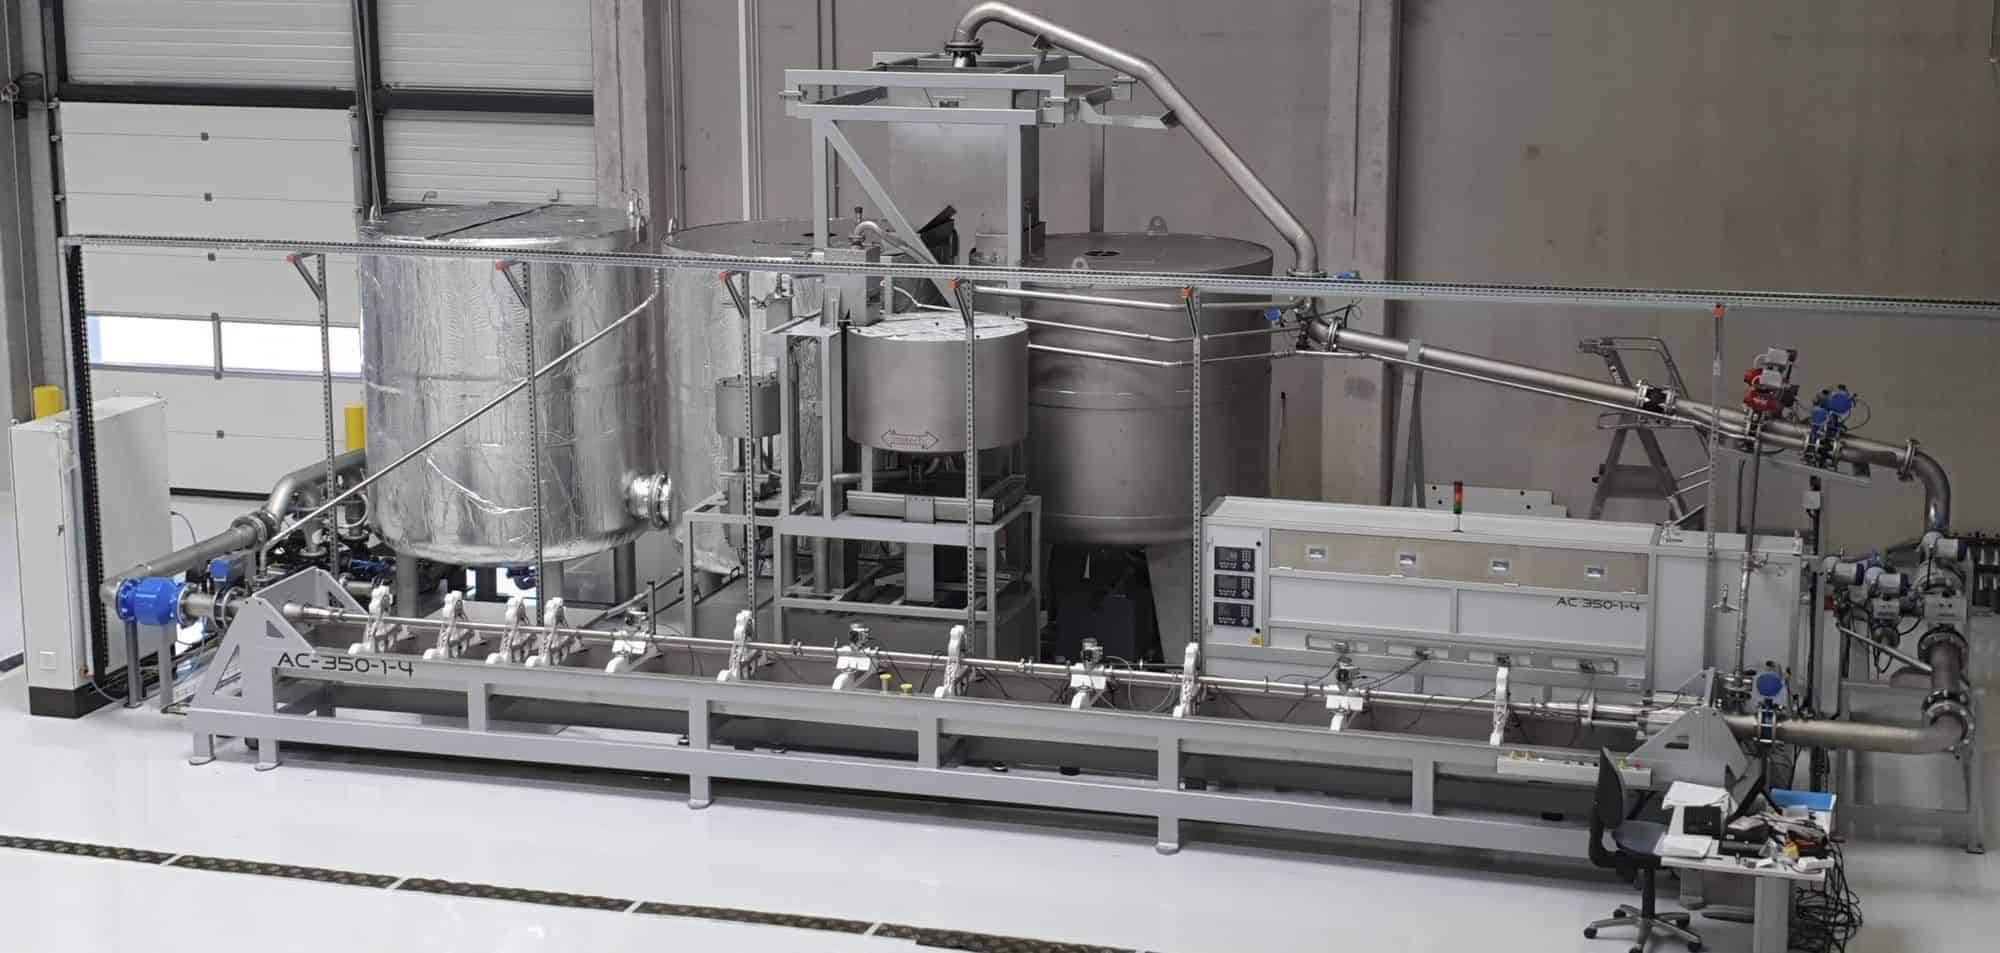
Long line for SAW meters
Built for surface acoustic wave meters, with very low uncertainty.
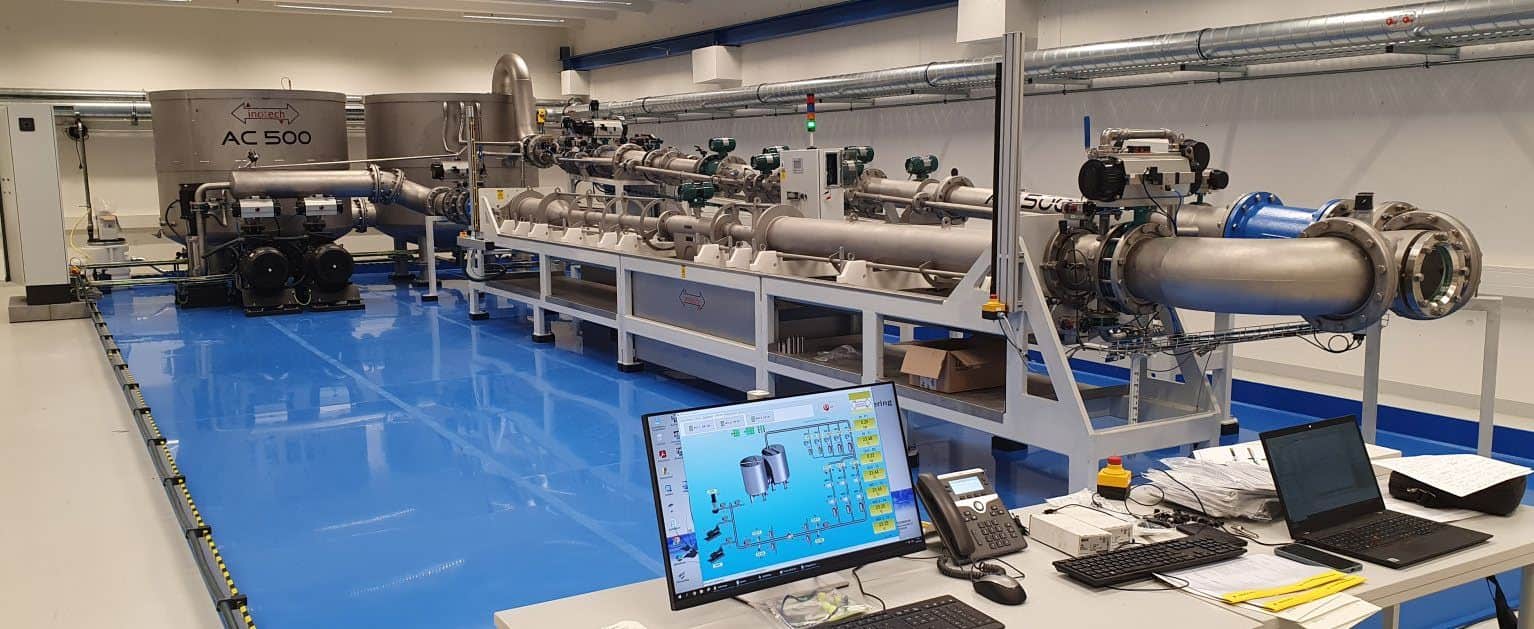
Industrial meters, no weighing in the cycle
At large sizes, reference meters keep tests short; the Coriolis transfer meters link them back to a gravimetric calibration.
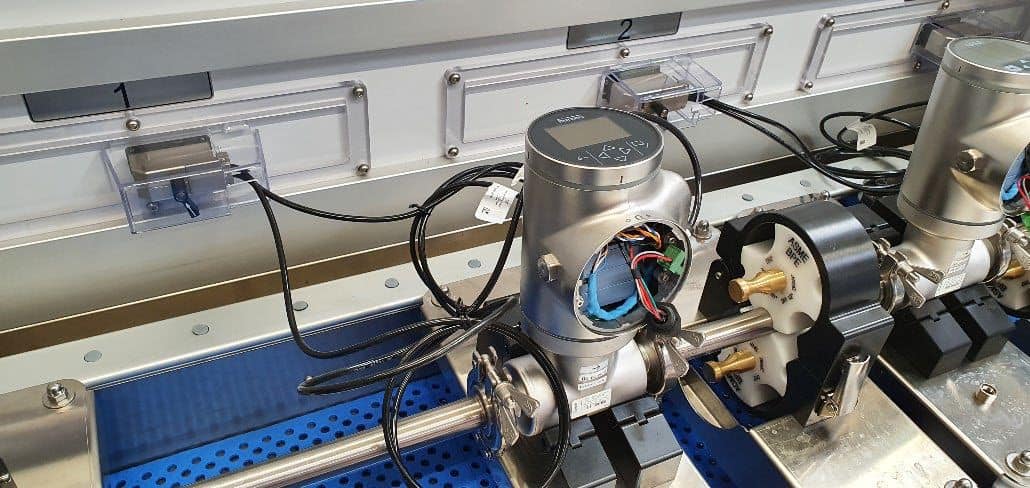
Combical: one bench, two references
Each reference is used where it is strongest: the piston at low flow, weighing at high flow.
Modernising old benches
A bench whose mechanics are sound but whose controls, PC or references have aged can be brought up to date instead of replaced, including benches inotech did not build.
-
- Before
-
- After modernisation, 2022
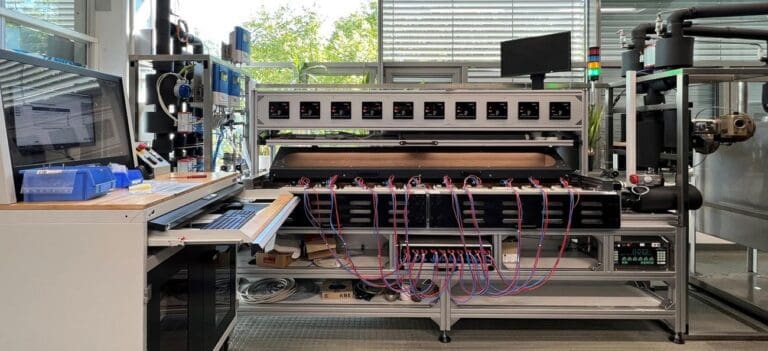
In 2022 inotech Germany rebuilt this heat meter bench. It now covers 6 l/h to 20 m³/h with up to ten meters per test, uses Krohne MID and Mettler Toledo scales as references, and has integrated temperature-simulation boxes and trace heating for stable minimum flows. It passed metrology approval after the upgrade and, like the new heat bench, needs no NOWA.
Retrofits typically renew the control system, PC and test software while keeping the hydraulic frame. With a ten-year spare-parts guarantee and benches from 2001 still in daily use, the life of a well-built rig is measured in decades.
Limits and standards to design for
Two sets of numbers shape every bench: what the meter is allowed to do, and what the rig must achieve to judge it.
Maximum permissible errors for the meter
| Accuracy class | Lower zone, Q1 ≤ Q < Q2 | Upper zone, 0.1–30 °C | Upper zone, above 30 °C |
|---|---|---|---|
| Class 1 | ±3 % | ±1 % | ±2 % |
| Class 2 | ±5 % | ±2 % | ±3 % |
- Fixed flow ratios. Q2/Q1 = 1.6 and Q4/Q3 = 1.25; Q3/Q1 is chosen from a series between 40 and 1,000.
- Verification points. Initial verification tests at least Q1, Q2 and Q3; type evaluation adds 0.35 (Q2 + Q3), 0.7 (Q2 + Q3) and Q4.
- Repeatability. At type evaluation, the standard deviation of three measurements may not exceed one-third of the MPE.
- Series testing. Meters of the same size and type may be verified in series if each meets its outlet-pressure condition and they do not interact.
- In service. Annex C suggests twice the MPE for meters already installed.
Source: ISO 4064-1:2024 | OIML R 49-1:2024, clauses 4.1, 4.2, 7.2–7.3 and Annex C.
Requirements on the rig under GM-P 5.22
| Subject | Requirement for cold-water rigs | Section |
|---|---|---|
| Rig as a whole | Relative combined standard uncertainty of the volume ≤ 0.10 % over the whole load range (hot-water rigs 0.15 %) | 4.2.1 |
| Water temperature | Must not exceed 30 °C anywhere in the test equipment | 4.2.8 |
| Flow constancy | ±2.5 % from Q1 to Q2, ±5.0 % from Q2 to Q4; in a closed loop met if pressure-drop fluctuation stays within ±5 % / ±10 % | 4.2.9 |
| Diverter | Symmetrical, equally fast both ways, switching time ≤ 0.5 s; position indicator recommended; effect checked at several flow rates | 4.2.5.2 |
| Scale | DIN EN 45501, accuracy class III or better, able to carry the weigh tank | 4.3.1 |
| Weigh tank | No rigid connections while weighing; no filling from below; dip-tube buoyancy corrected; tank should be covered | 4.3.1.2 |
| Intermediate pipe | As short as possible; volume not above the minimum test volume; temperature change over a measurement ≤ 1.0 °C | 4.2.2 |
| Straight lengths | Inlet ≥ 10 × DN, outlet ≥ 2 × DN free of restrictions for axial meters, MID and ultrasonic sensors; flow straightener after centrifugal pumps | 4.2.7 |
| Air | No air in the test line; pump suction pressure ≥ 0.1 bar, otherwise a gas separator of ≥ 1.5 l per m³/h of the largest flow | 4.2.10 |
Standards inotech builds to
GM-P 5.22 and GM-P 7.2 are German verification requirements. They are not law in Egypt, but they are among the most detailed public rule sets for test rigs and make a useful specification baseline anywhere.
Choosing a bench
The right bench follows from the job: traceability points to weighing, throughput points to pistons, and meter size points to industrial lines.
| If your priority is | Consider | Why |
|---|---|---|
| Lowest uncertainty and direct traceability | Gravimetric bench, two scales, three MID branches | Mass is the reference; the chain ends at the kilogram |
| High-volume production of domestic meters | BPA or alternating 2 × 5 piston bench | 1–3 s settling; meter changeover runs outside the cycle |
| Maximum throughput of warm-water meters | Double piston | No refill stroke and no changeover time; about 200 meters per hour |
| One bench for DN25–DN50 across the full range | Combical | Piston at low flow, scales and MID at high flow |
| Sampling incoming meter batches | Statistical testing bench | Gravimetric reference with several meters per test |
| Large industrial and bulk meters | Industrial gravimetric or reference-meter bench | Weighing up to DN200 and 800 m³/h, or faster tests with MID and Coriolis transfer meters |
| Complete heat meters | Heat meter system with temperature simulation | Flow and temperature tested on one bench, with protocols integrated |
| Pressure tightness | A separate pressure test rig | Protects operators and keeps metrology components precise |
| A sound bench with ageing controls | Modernisation | Also available for benches from other makers |
Questions to settle before you specify
Plan your test bench with Infinity Egypt
Infinity Egypt is ZERA's exclusive partner in Egypt and the exclusive gateway to inotech gas and water meter testing. One local partner for electricity, water, heat and gas meter test systems.